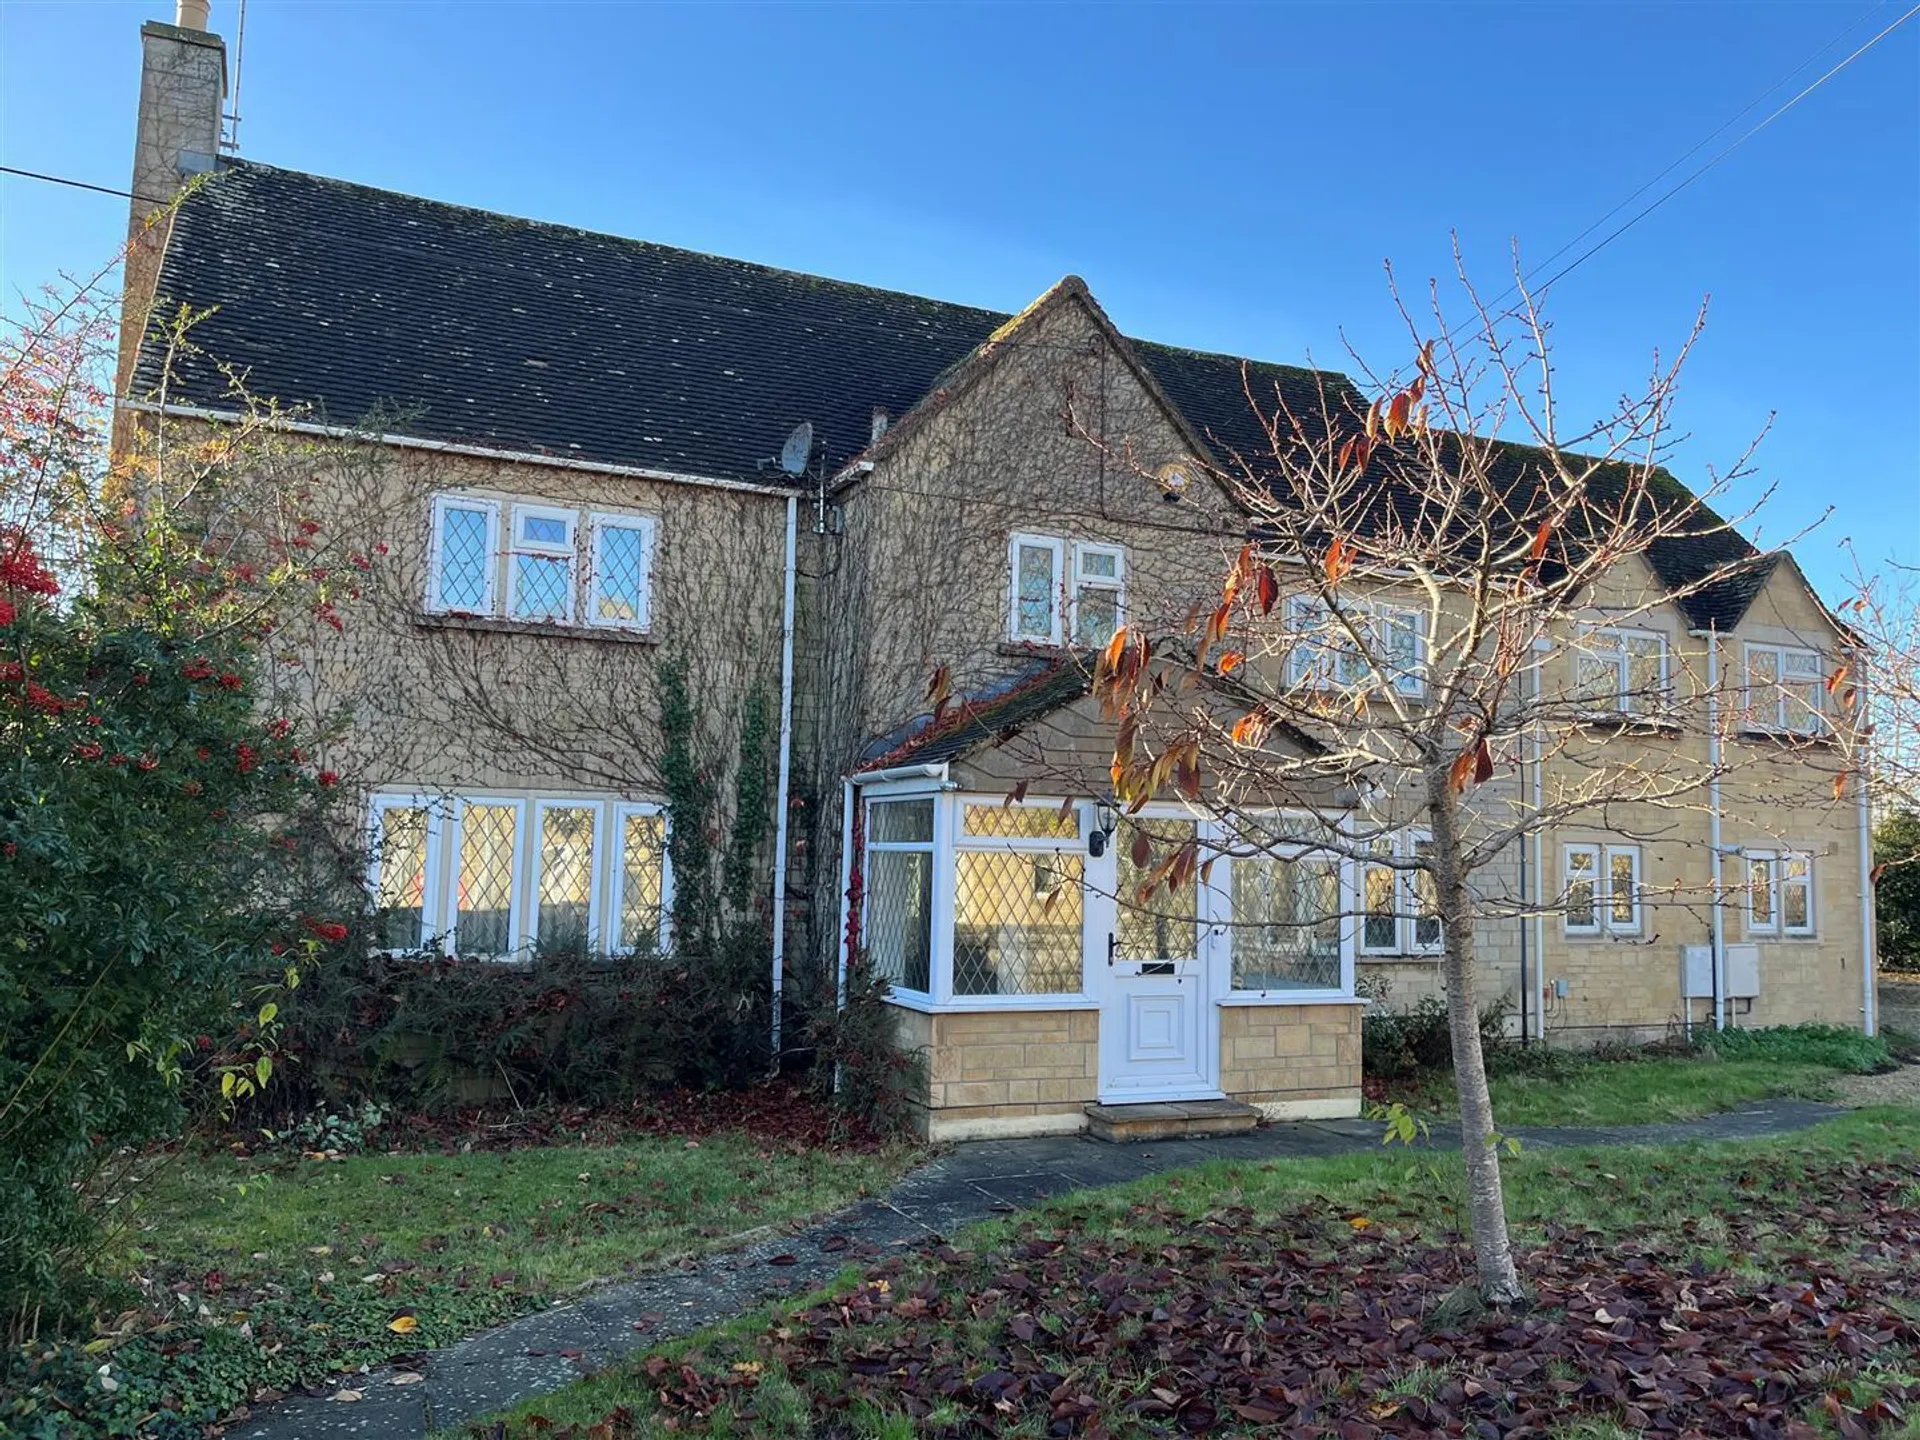
A substantial and well appointed detached 5 bedroom house on Station Road in Bourton on the Water close to The Cotswold School. To Let with some white goods on an Assured Periodic Tenancy. Available Mid December
LOCATION The Piece House is situated in a popular residential location a short level walk from the centre of the well known Cotswolds village of Bourton-on-the-Water, famous for its wide village green with the River Windrush running through. Bourton provides an excellent range of local shops and facilities within easy level walking distance. The areas larger commercial centres of Cheltenham, Cirencester and Oxford are within easy travelling distance with excellent access to the motorway network via the A40 to the south. There are main line rail services at Kingham (8 miles) (Paddington 80 mins approx) and a comprehensive local bus network.
DIRECTIONS From the Bourton-on-the-Water office proceed to the High Street and take the second left hand turn into Moore Road. Proceed to the top of Moore Road and The Piece House is situated on the left hand side.
DESCRIPTION A substantial detached village house with extensive accommodation arranged over two floors with a hall, kitchen/family room with breakfast room off, dining room, large sitting room and conservatory. On the first floor there is a large master bedroom with en suite, two further bedrooms and a family bathroom accessed from the main landing, with two further bedrooms and a shower room accessed via a separate stairway.
ON THE GROUND FLOOR
Entrance Porch Double glazed gabled entrance porch with tiled floor leading to double glazed front door with wide glazed panels to either side to
Hall With Oak Floor and built in storage cupboards. Stairs rising to first floor with part galleried landing over. Door to
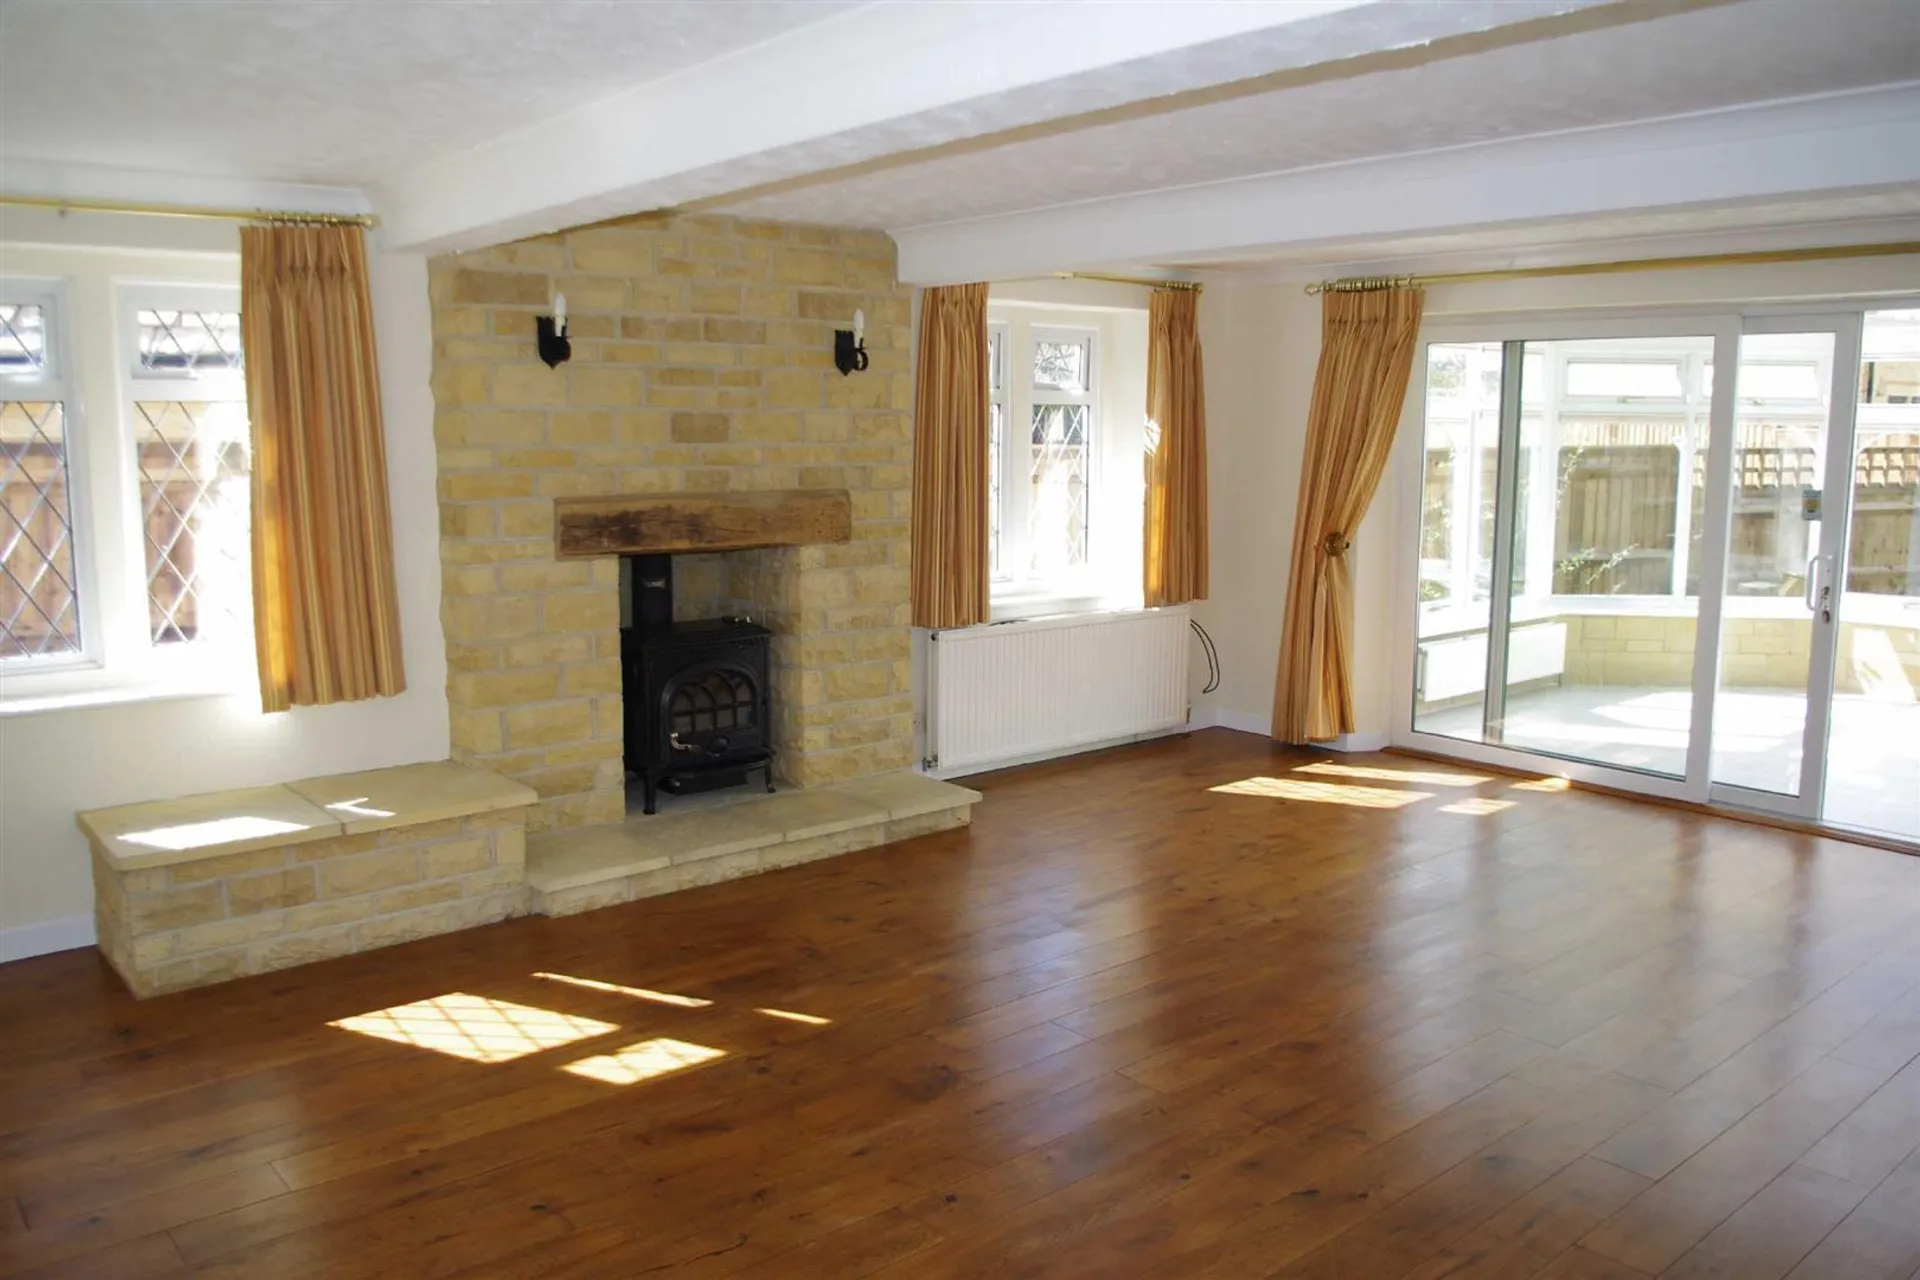
Sitting Room With wide open fireplace with reconstituted surround and hearth and wood burning stove. Triple aspect with windows to front and side elevations and wide double glazed sliding door to conservatory. Wall light points, coved ceiling and continuation of oak floor. Wide sliding glazed door to
Conservatory With tiled floor, double glazed casements and pitched translucent roof. Double glazed French doors to terrace, two wall lights. From the hall, door to
Cloakroom With low level WC, tiled floor and walls, wall mounted wash hand basin, window to rear elevation. From the hall, timber door to
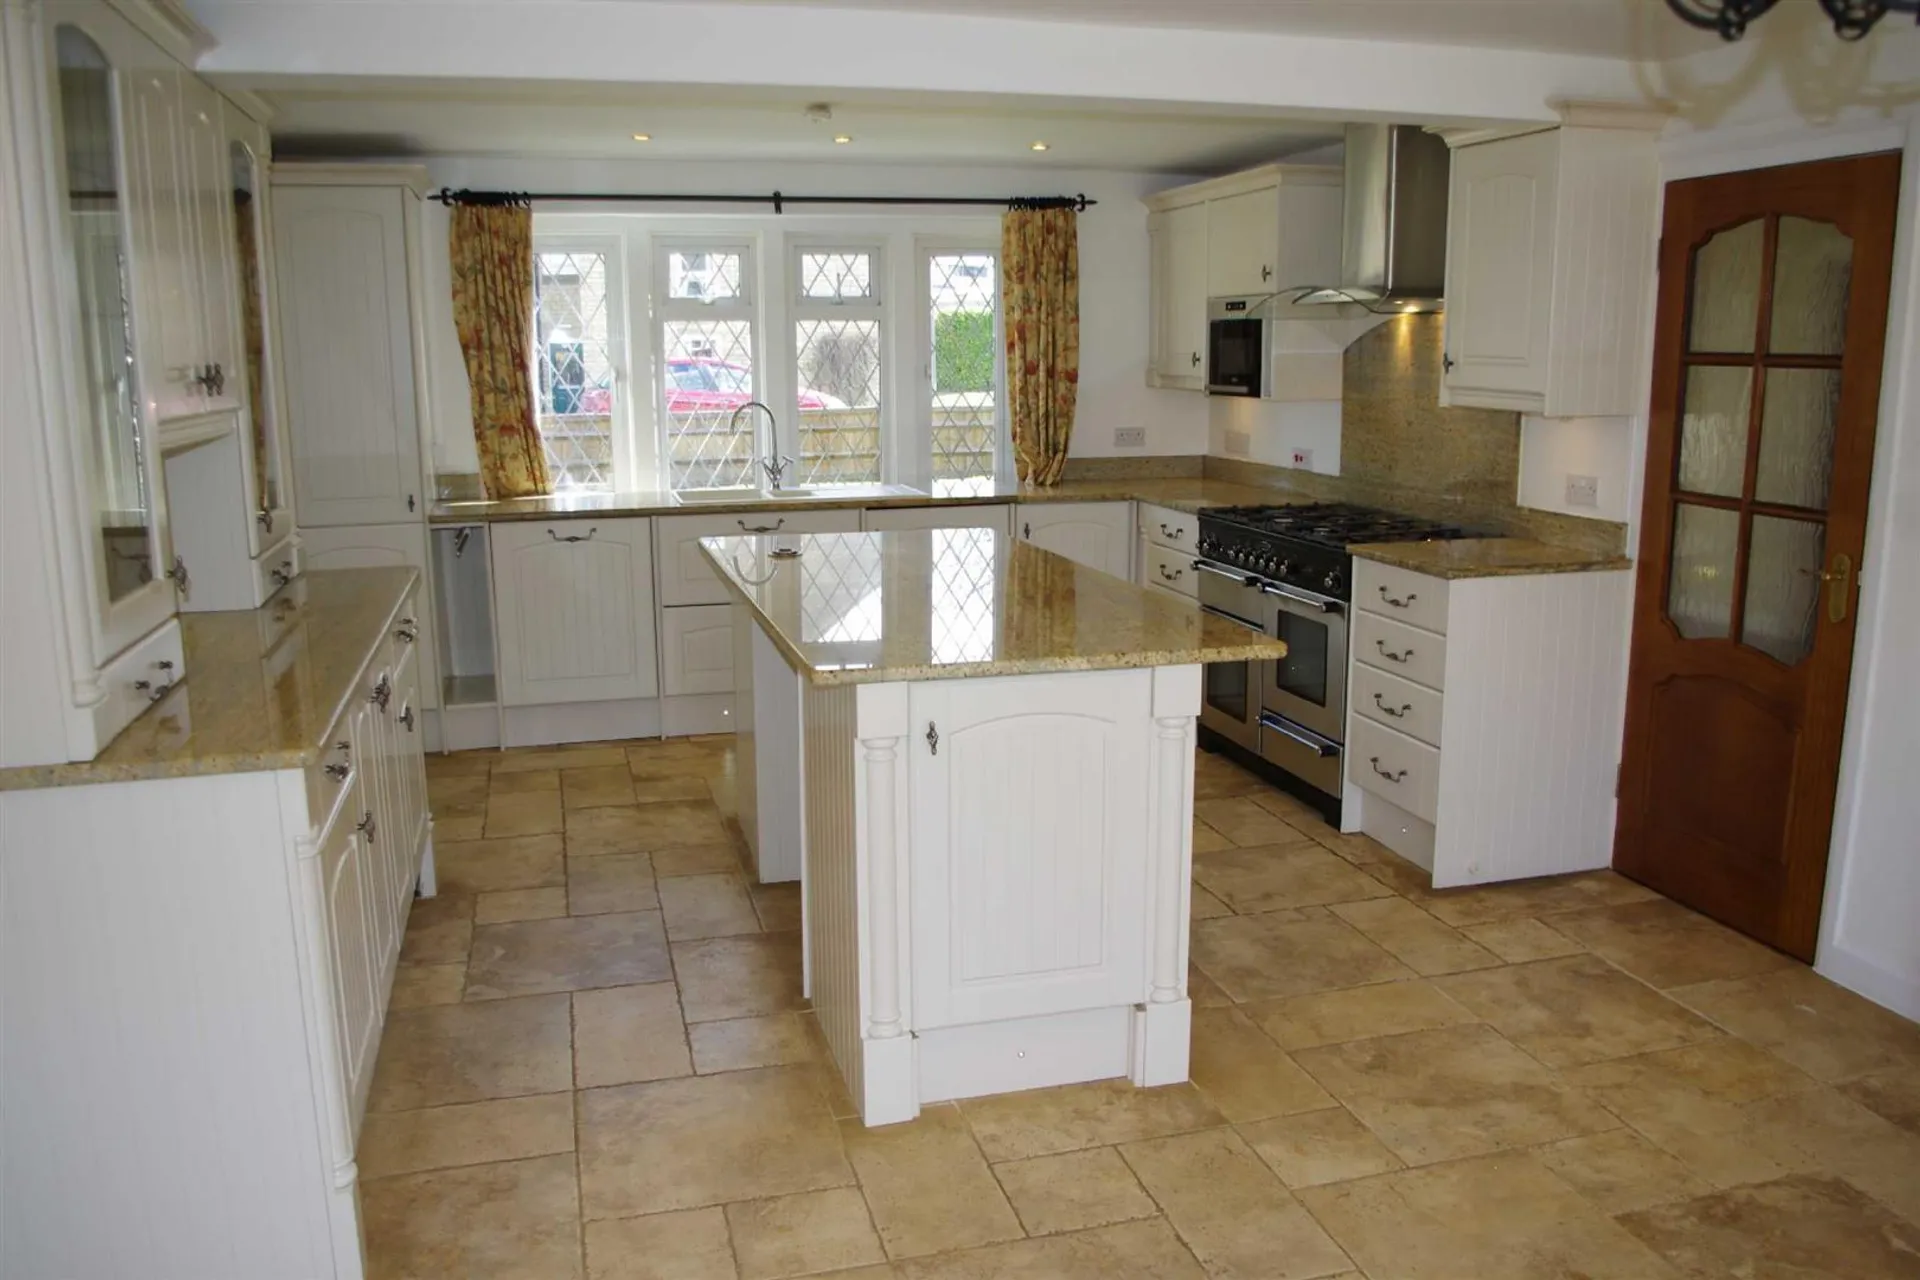
Family Kitchen With built in kitchen having Lamona 1 ½ sink unit with mixer tap, polished granite work tops, built in Rangemaster six hob range, double oven and grill with curved glazed and brushed stainless steel extractor over. A comprehensive range of below work surface cupboards and drawers and built in refrigerator, dishwasher. Matching dresser unit with display shelving and cupboards below. Matching island unit with granite worktop have retractable power block. Kick-board lighting, further matching unit with Lamona microwave. Tiled floor and seating area with double glazed French doors to garden. Recessed ceiling spotlights. Archway through to
Breakfast Room With continuation of the tiled floor, mullion window to front elevation and door to
Utility Room With continuation of the tiled floor. Separate double glazed door to side elevation, windows to front elevation, worktop with sink unit, wall mounted gas fired central heating boiler, space/plumbing for washing machine. Space for dryer and upright fridge/freezer. Wall mounted cupboards. From the Breakfast room, glazed door to
Dining Room With wide mullioned bay window, two wall light points. From the dining room, a secondary staircase leads to the secondary landing with doors to
ON THE FIRST FLOOR
Bedroom 4 With double glazed mullion window to rear elevation and pedestal wash hand basin, deep built in wardrobe cupboard with hanging rail and shelf over. From the landing door to
Bedroom 5 From the landing door to Bedroom four double glazed casement window to front elevation and pedestal wash hand basin with tiled splash back.
Shower room 2 From the landing door shower room 2 with built in shower, having curved doors and built in shower, low level WC and pedestal wash hand basin with tiled floor and walls.
From the main hall curling staircase with timber balustrade leads to galleried landing with door to
Bathroom With tiled floor, tiled walls and Jacuzzi style bath with separate wall mounted shower attachment to one end and curved shower panel, pedestal wash hand basin and low level WC. Stone tiled floor.
Master Bedroom 1 With wide double bed position with built in shelving and wardrobe cupboards to either side and over. Dual aspect room with mullion windows to front and rear elevations, wall light points and door to
En Suite Shower Room Shower cubicle with curved glazed shower panel with wall mounted shower, tiled floors and walls, low level WC and pedestal wash hand basin, opaque double glazed window to front elevation. Recessed ceiling spotlights.
Bedroom 2 With mullion windows to rear elevation, recessed vanity unit with built in cupboards with hanging rail and shelving to one side.
Bedroom 3 / Office With window to front elevation.
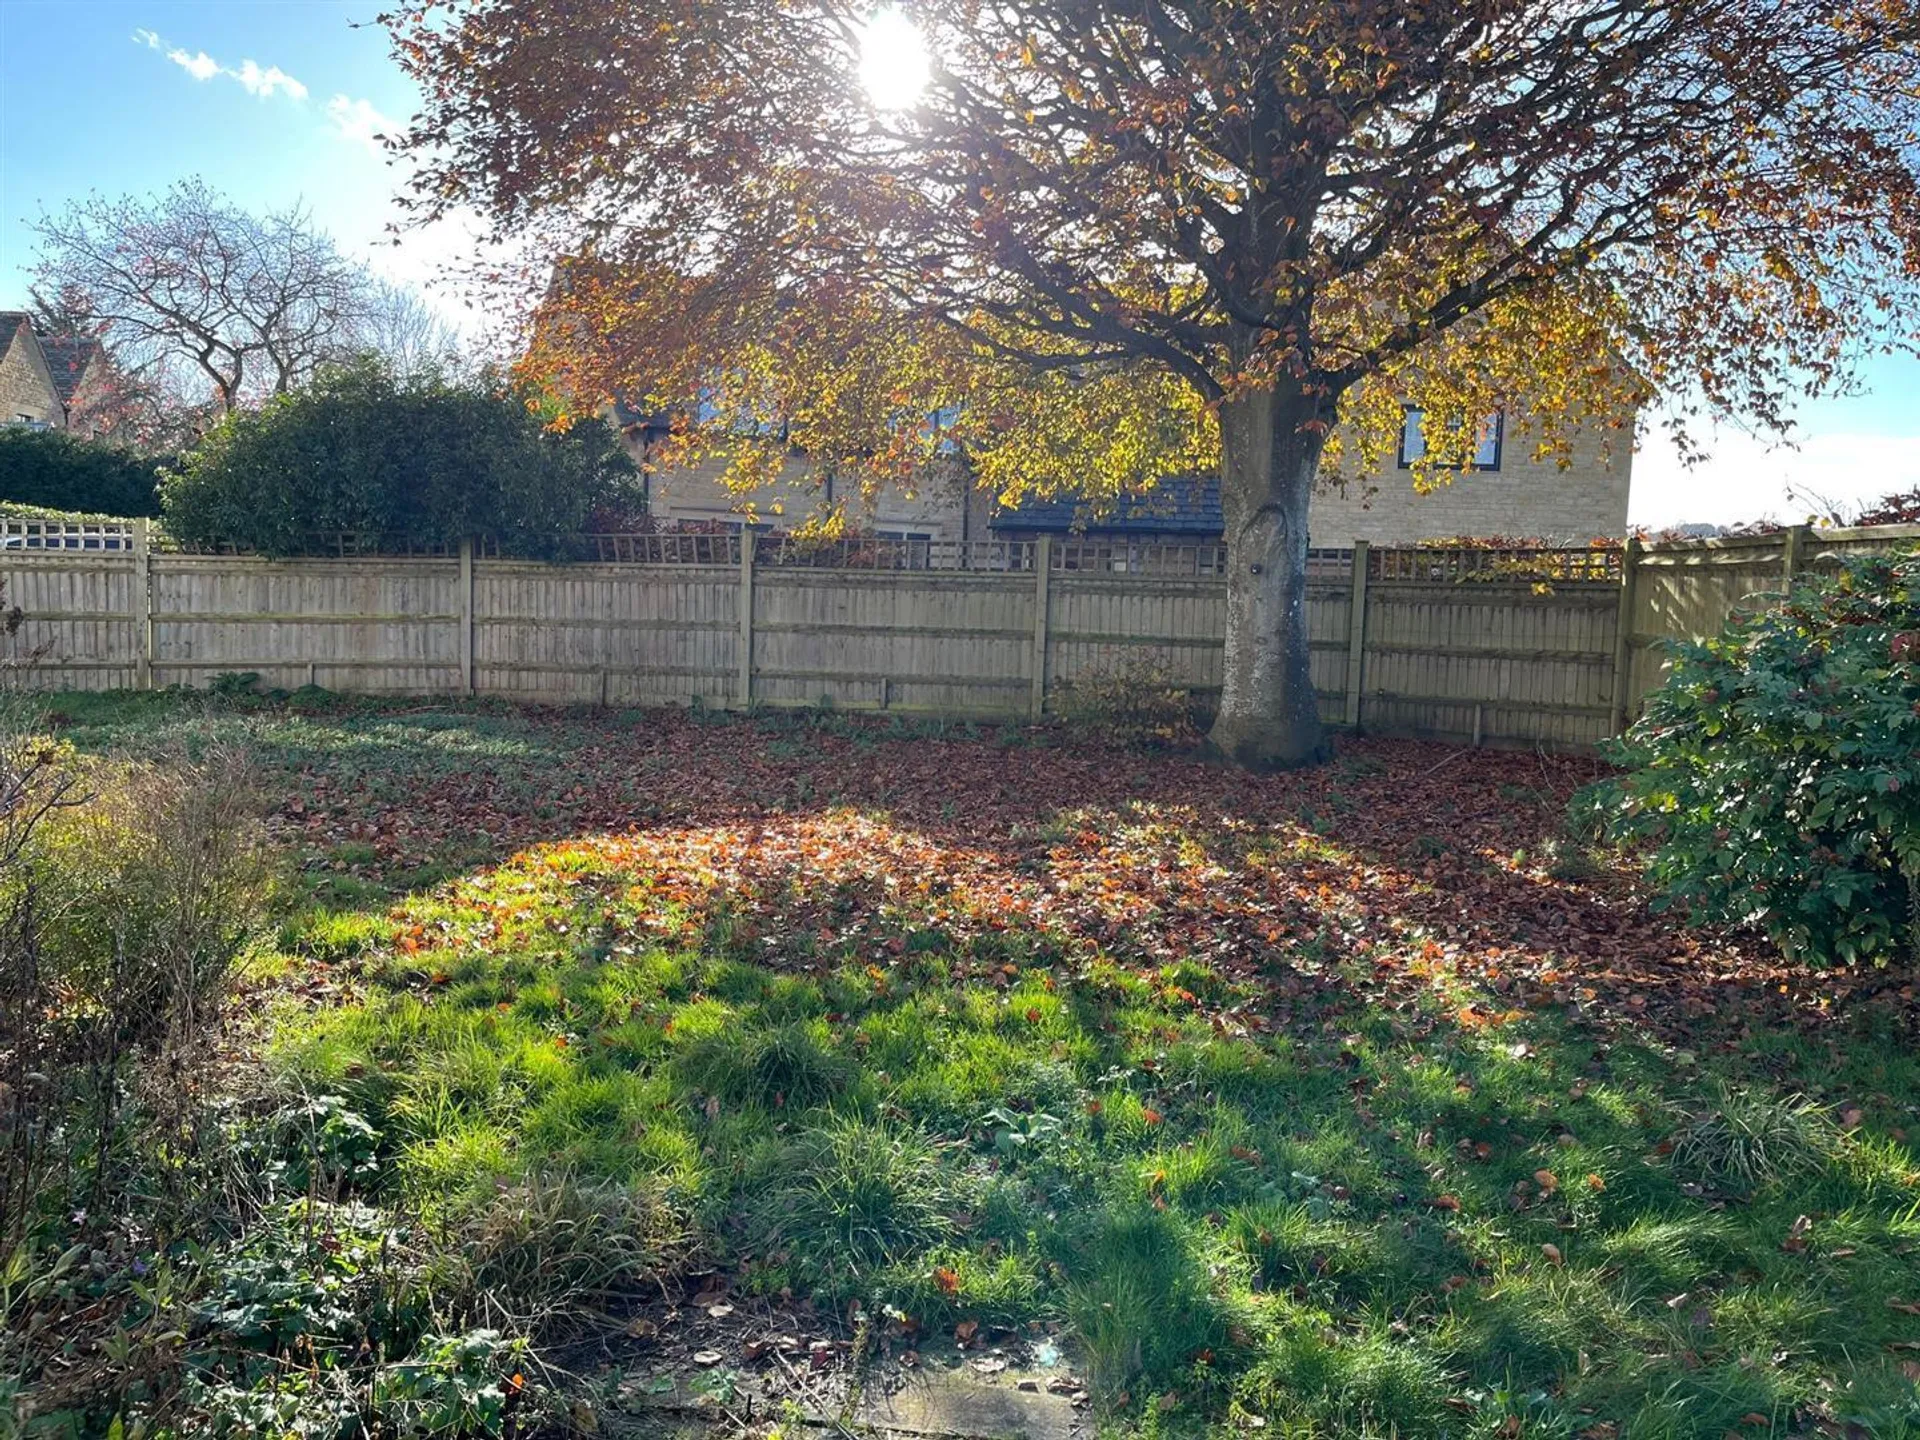
Outside The Piece House is approached via a pedestrian path leading to the front door. To the side is a drive with gates leading to a wide gravelled parking area. The front garden is laid principally to lawn with a low close board fence to the front. The garden sweeps on round to the side and the rear of the property with a private terrace immediately to the rear of the house which is south and west facing, the garden being laid principally to lawn with copper beech to one side and a variety of shrubs and plants.
SERVICES Mains water, electricity and gas are connected. Gas central heating. Telephone connection is subject to British Telecom regulations. Fibre Broadband. For an indication of specific speeds and supply or coverage we recommend Ofcom checker.
HOLDING DEPOSIT A holding deposit of one week's rent £565 is requested to secure the property whilst credit and reference checks are being made, which then, with the tenants permission, will go towards the first month's rent. Please note: This will be withheld if any relevant person (including any guarantor) withdraws from the tenancy, fails a Right-to-Rent check, provides materially significant false or misleading information, or fails to sign their Tenancy Agreement (and/or Deed of Guarantee) within 15 calendar days (or other Deadline for signed Tenancy Agreement as mutually agreed in writing).
SECURITY DEPOSIT The Tenant shall pay to the Agent, on the signing of an Assured Shorthold Tenancy Agreement £2,826 as a Deposit which shall be held by the Agent as Stakeholder with no interest being payable to the Tenant. The Agent is a Member of the Tenancy Deposit Scheme. At the end of the Tenancy the Agent, shall return the Deposit to the Tenant or the Relevant Person subject to the possible deductions set out in the Tenancy Agreement.
RESTRICTIONS Non smokers
LOCAL AUTHORITY AND COUNCIL TAX Cotswold District Council, Cirencester Tel: 01285 623000 Council Tax Band F amount payable for 2026-2027 - £3477.99
RENT £2,450 per calendar month excludes electric, water, gas, council tax and telephone charges.
AGENTS' NOTE Tayler & Fletcher will not be managing this property.
Furniture and/or appliances detailed may be subject to change prior to the commencement of any tenancy. Please contact Tayler & Fletcher should you wish to clarify specific items within a property.