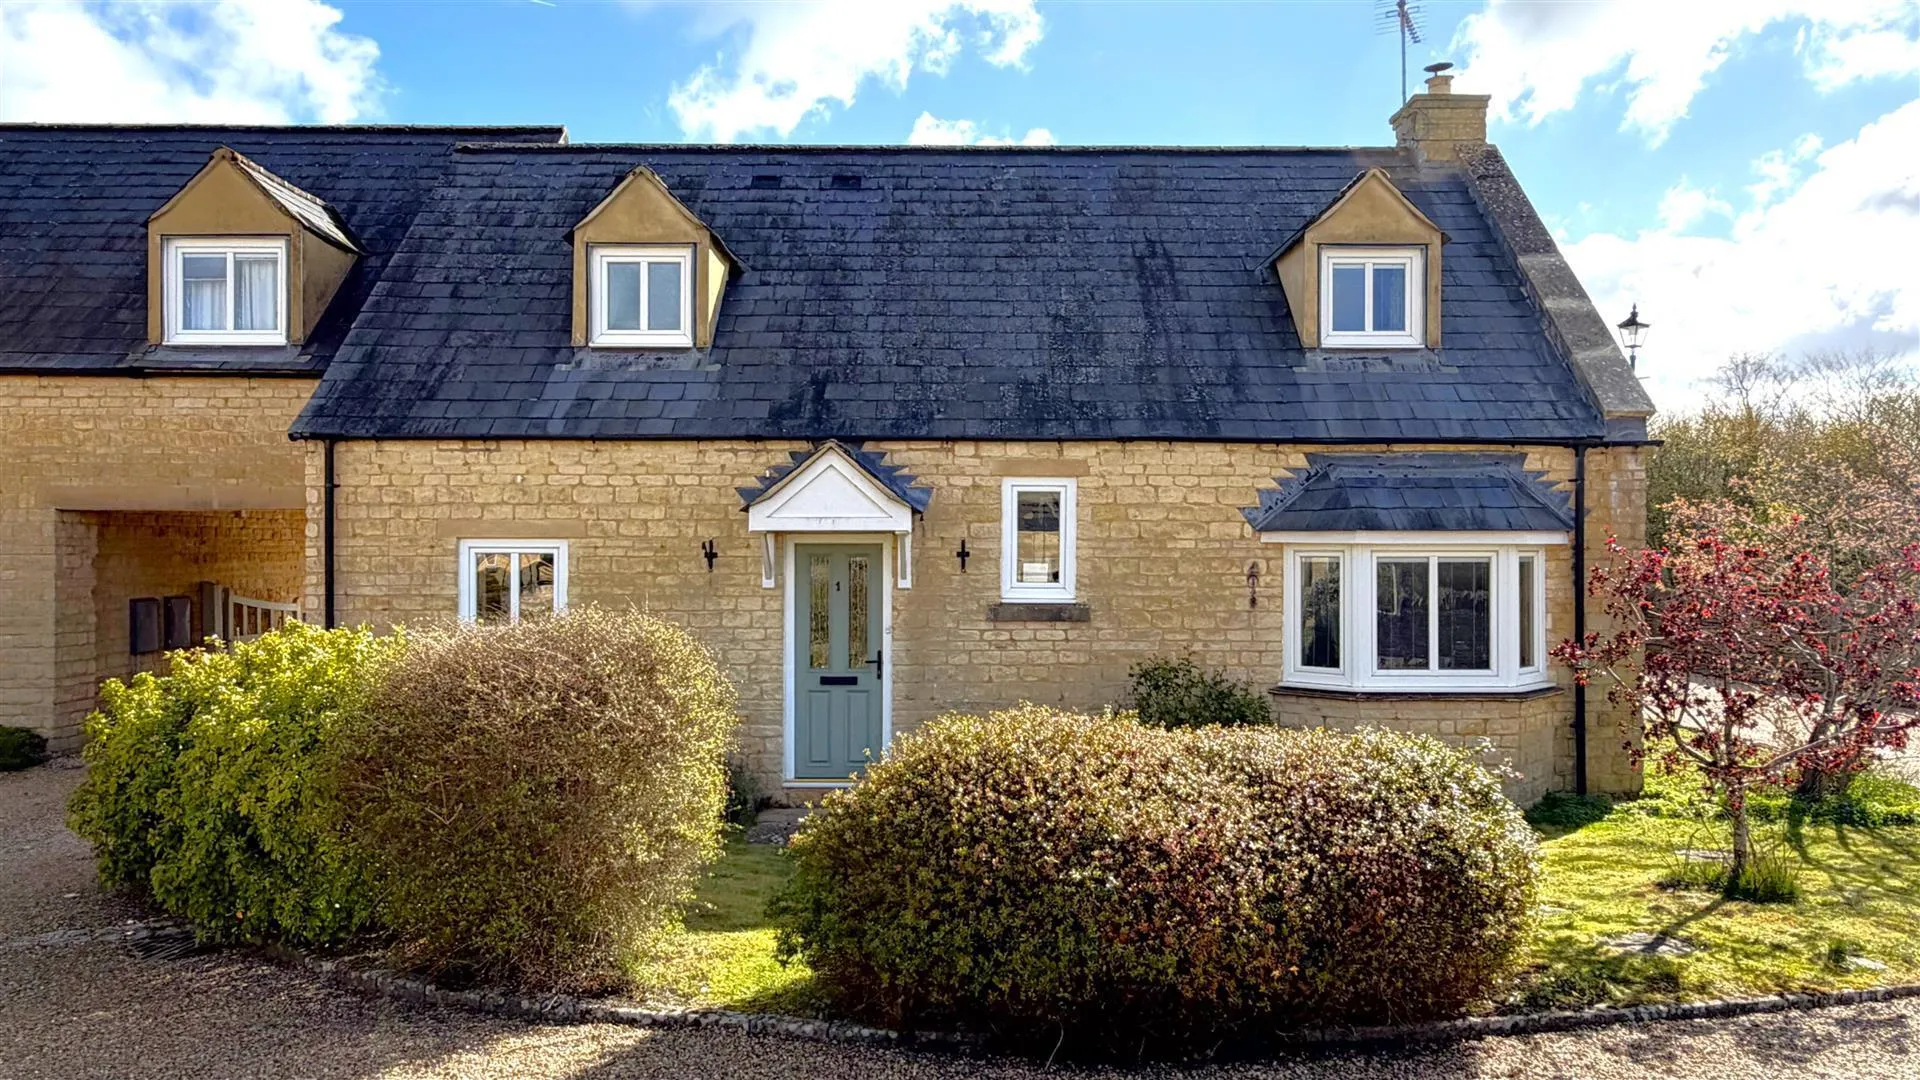
A two bedroom link-detached property, situated within an exclusive and highly sought-after development in the heart of the village, enjoying a pleasant outlook over an attractive green with countryside beyond.
Accommodation comprises entrance hall, cloakroom, utility, sitting room, dining room, kitchen, family bathroom, two double bedrooms (1 en suite).
Location Chadlington is a highly regarded and attractive Cotswold village set within the rolling Oxfordshire countryside. The village benefits from a well-regarded primary school, village shop and café, public house (The Tite Inn), and a range of local clubs and activities. Chadlington is well positioned for access to Chipping Norton (approximately 3 miles), while the larger centres of Oxford (around 18 miles) and Witney (approximately 10 miles) provide a wider range of shopping, dining and leisure facilities. The village is also conveniently located for transport links, with mainline rail services available from nearby Charlbury station (around 3 miles away), offering direct connections to London Paddington, and good road access to the A44 for routes across Oxfordshire and beyond. The popular Diddly Squat Farm Shop is also within easy reach, along with Soho Farmhouse and Daylesford Organic.
The Property 1 The Stocks is an attractive two-bedroom dormer-style home, constructed of Cotswold stone under a slate roof, ideally situated in the heart of a highly sought-after Cotswold village.
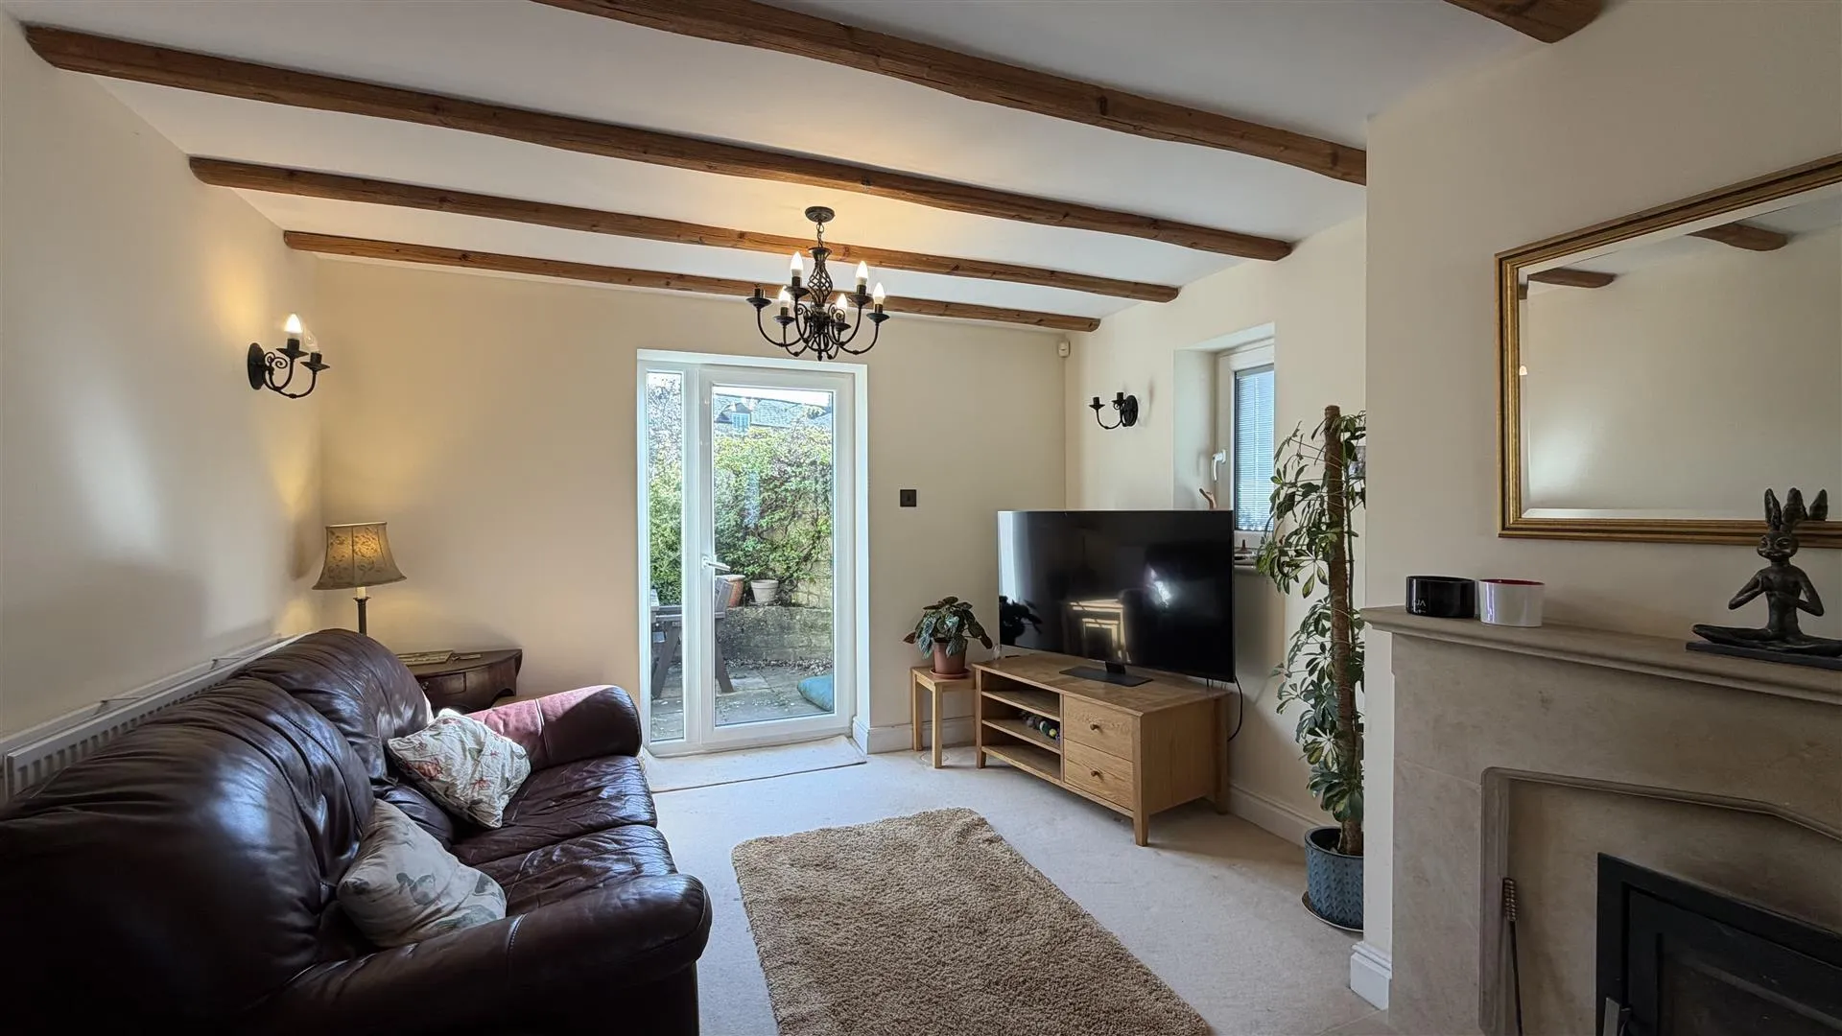
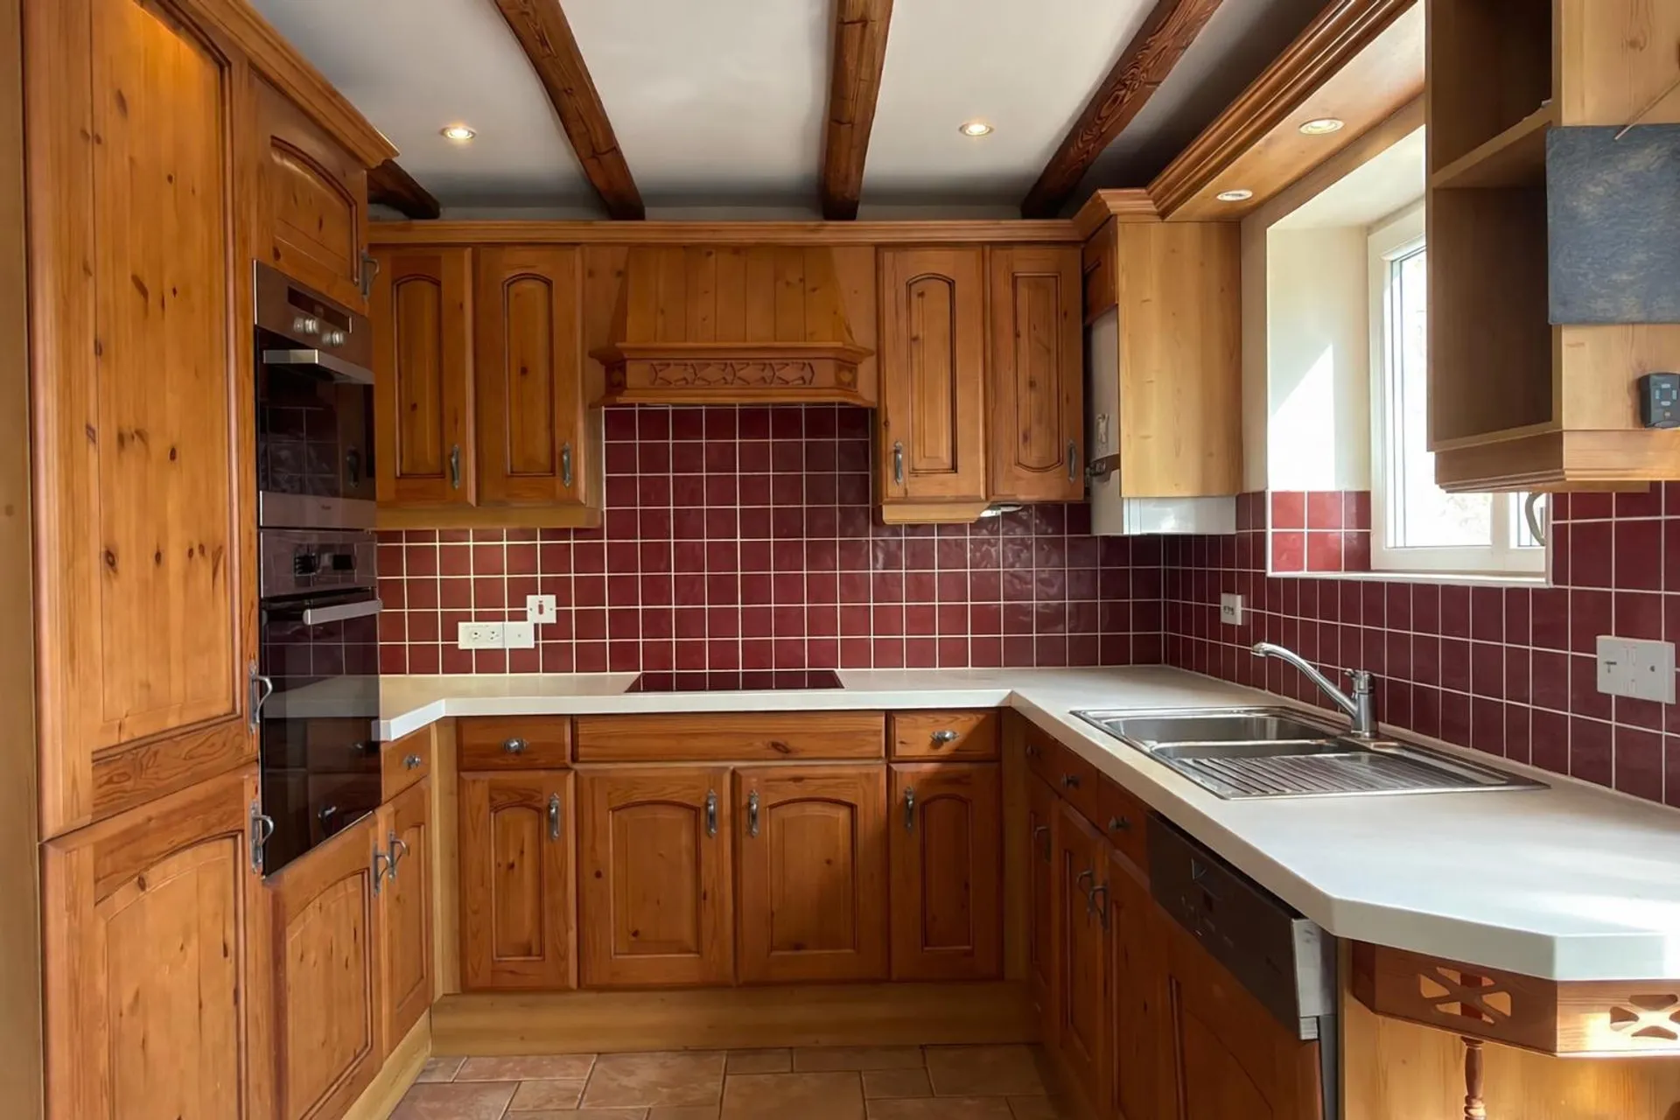
Ground Floor The front door opens into a spacious entrance hall, featuring a large cloakroom and a useful understairs storage cupboard. From here, doors lead to the dining room/study and the sitting room, which enjoys a triple aspect, a stone fireplace housing a wood-burning stove, and a door opening onto the rear garden. The kitchen is well-appointed with a range of base and wall units, incorporating an integrated fridge/freezer, double oven, and dishwasher, with a door providing access to the garden. A utility room is conveniently located off the kitchen and offers plumbing for a washing machine. The ground floor is further enhanced by attractive beamed ceilings
First Floor Stairs from the entrance hall rise to the landing, which features an airing cupboard housing the hot water cylinder and useful shelving. The principal bedroom benefits from two built-in double wardrobes, an additional single fitted wardrobe, and a spacious en suite bathroom complete with both a bath and a separate shower cubicle. Bedroom two is a well-proportioned double room, also featuring a built-in double wardrobe.
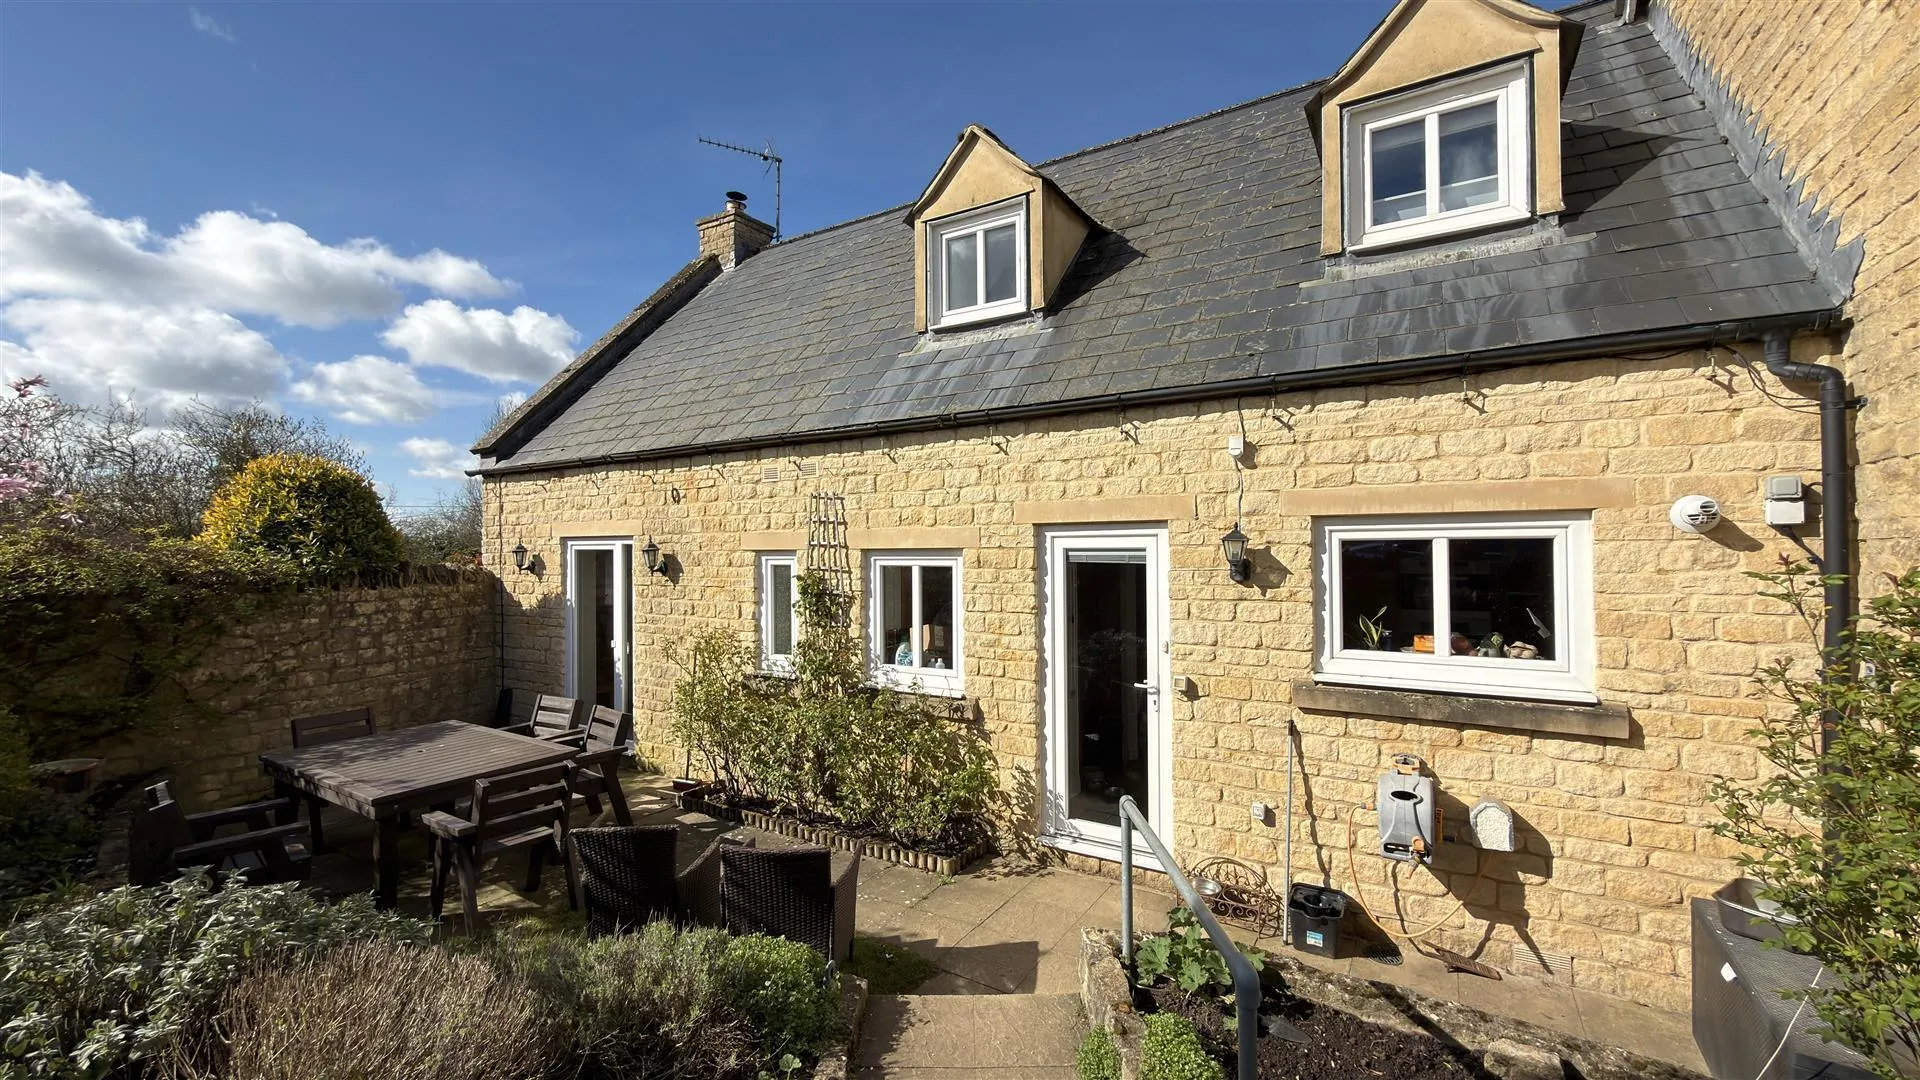
Outside The property is approached via a private driveway leading to a double garage, which is equipped with an electric door, power, lighting, and a personnel door. A gate provides access to the private and enclosed rear garden. The garden is beautifully enclosed by stone walling and features a variety of mature shrubs and trees, along with a paved seating area and an outside tap. To the front, the property enjoys a well-maintained lawn with established planting, overlooking an attractive green.
Services Mains water, drainage, gas, and electric. Gas fired central heating.
Fixtures and Fittings Only those specifically mentioned within the sale particulars are included in the sale. Please note that we have not tested the equipment, appliances and services in this property. Interested applicants are advised to commission the appropriate investigations before formulating their offer to purchase.
Viewing Viewing is strictly via the Sole Agents Tayler and Fletcher and prospective purchasers should satisfy themselves as to the accuracy of any particular point of interest before journeying to view.
What3words ///rationing.quirky.alleyway
Local Authority West Oxfordshire District Council Woodgreen Witney Oxfordshire OX28 6NB
Outgoings Council Tax - Band E 2025/2026 £3,117.38