LOCATION Shipton-under-Wychwood is a thriving West Oxfordshire village in the Cotswolds Area of Outstanding Natural Beauty. The village provides a range of local amenities including a village shop and post office, petrol station, The Wychwood Inn, The Lamb Inn and The Crown Hotel. The village also has a primary school, village hall and doctors surgery. The adjoining village of Milton Under Wychwood has a wide range of local amenities including the award winning Hare public house, two village stores, post office, dental and veterinary surgeries, hairdressers, Bruern farm shop and café nearby, Rise & Flour bakery and café, Groves hardware store, and Virtue micro brewery. More extensive amenities in the nearby towns such as Burford, Chipping Norton and Stow. Central to the village is a large open green space containing a play park for children. Daylesford and Soho Farmhouse are also conveniently located nearby. The area's larger commercial centres of Witney, Oxford and Cheltenham are within easy travelling distance with access to the motorway network via the A40 and the M4 to the south. There are main line rail services to London Paddington (80 minutes) from Charlbury and Kingham and a request stop in the village itself.
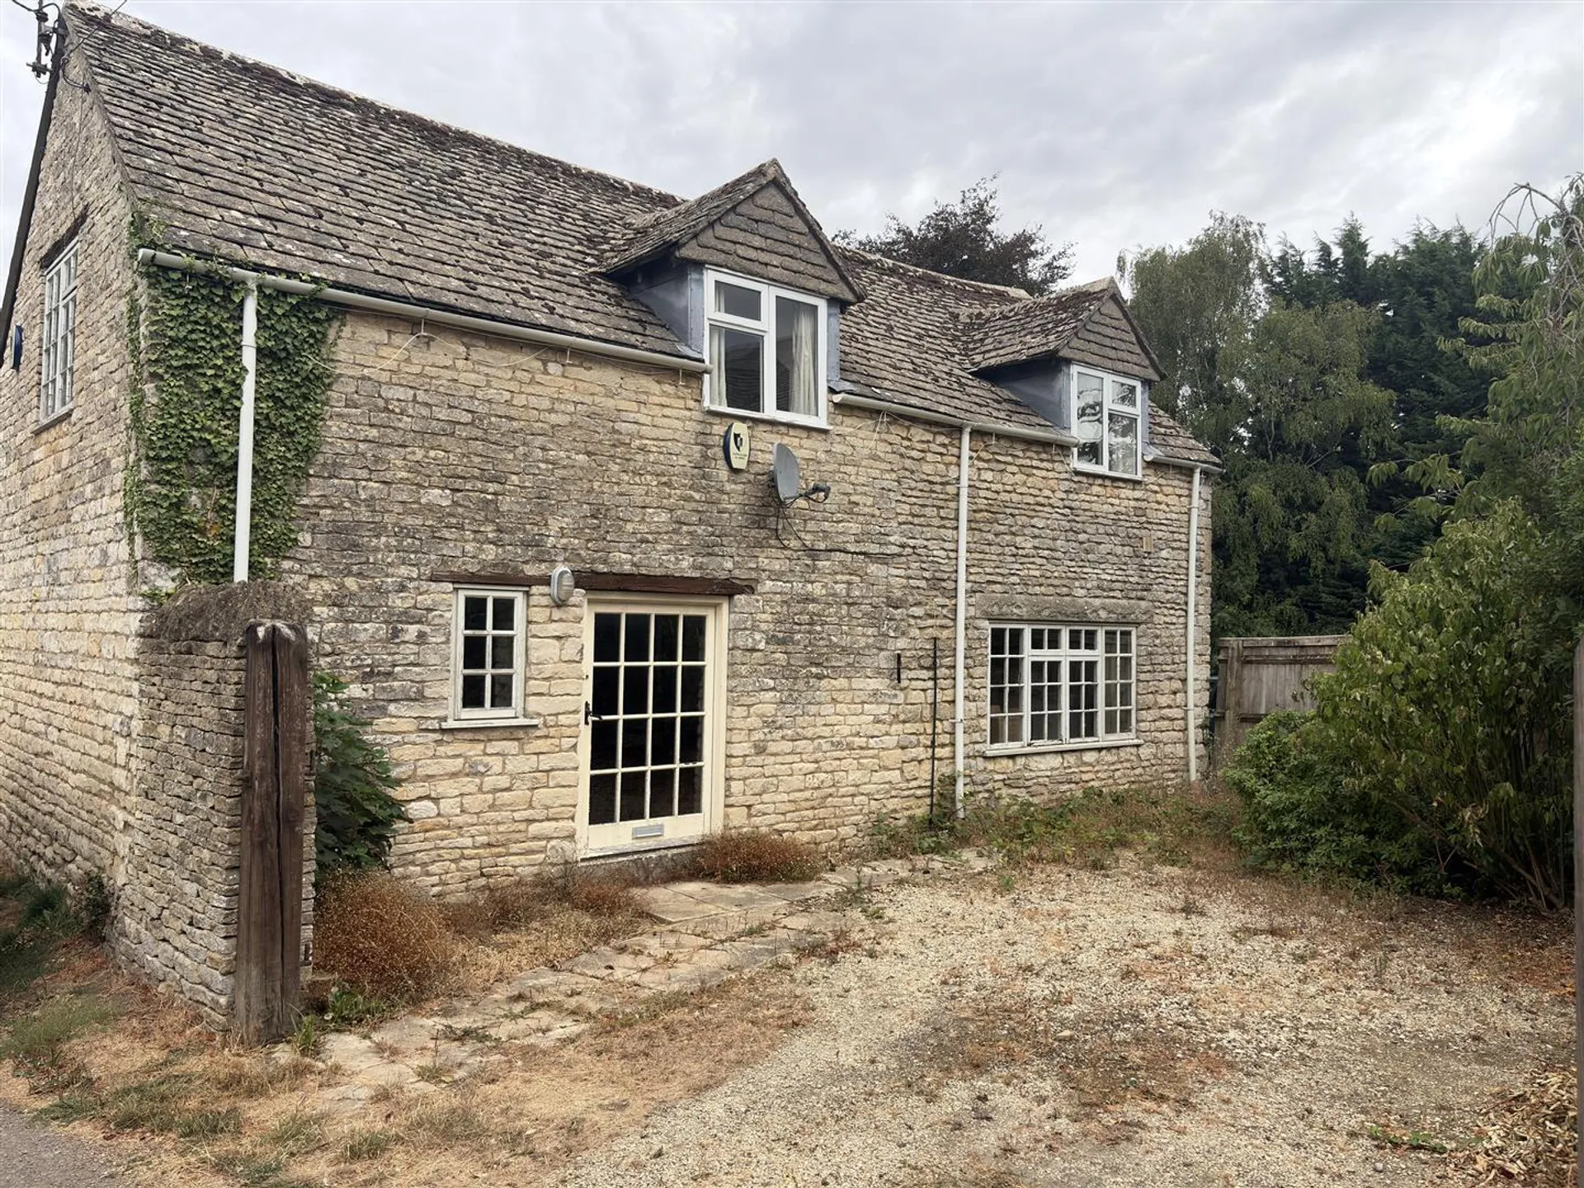
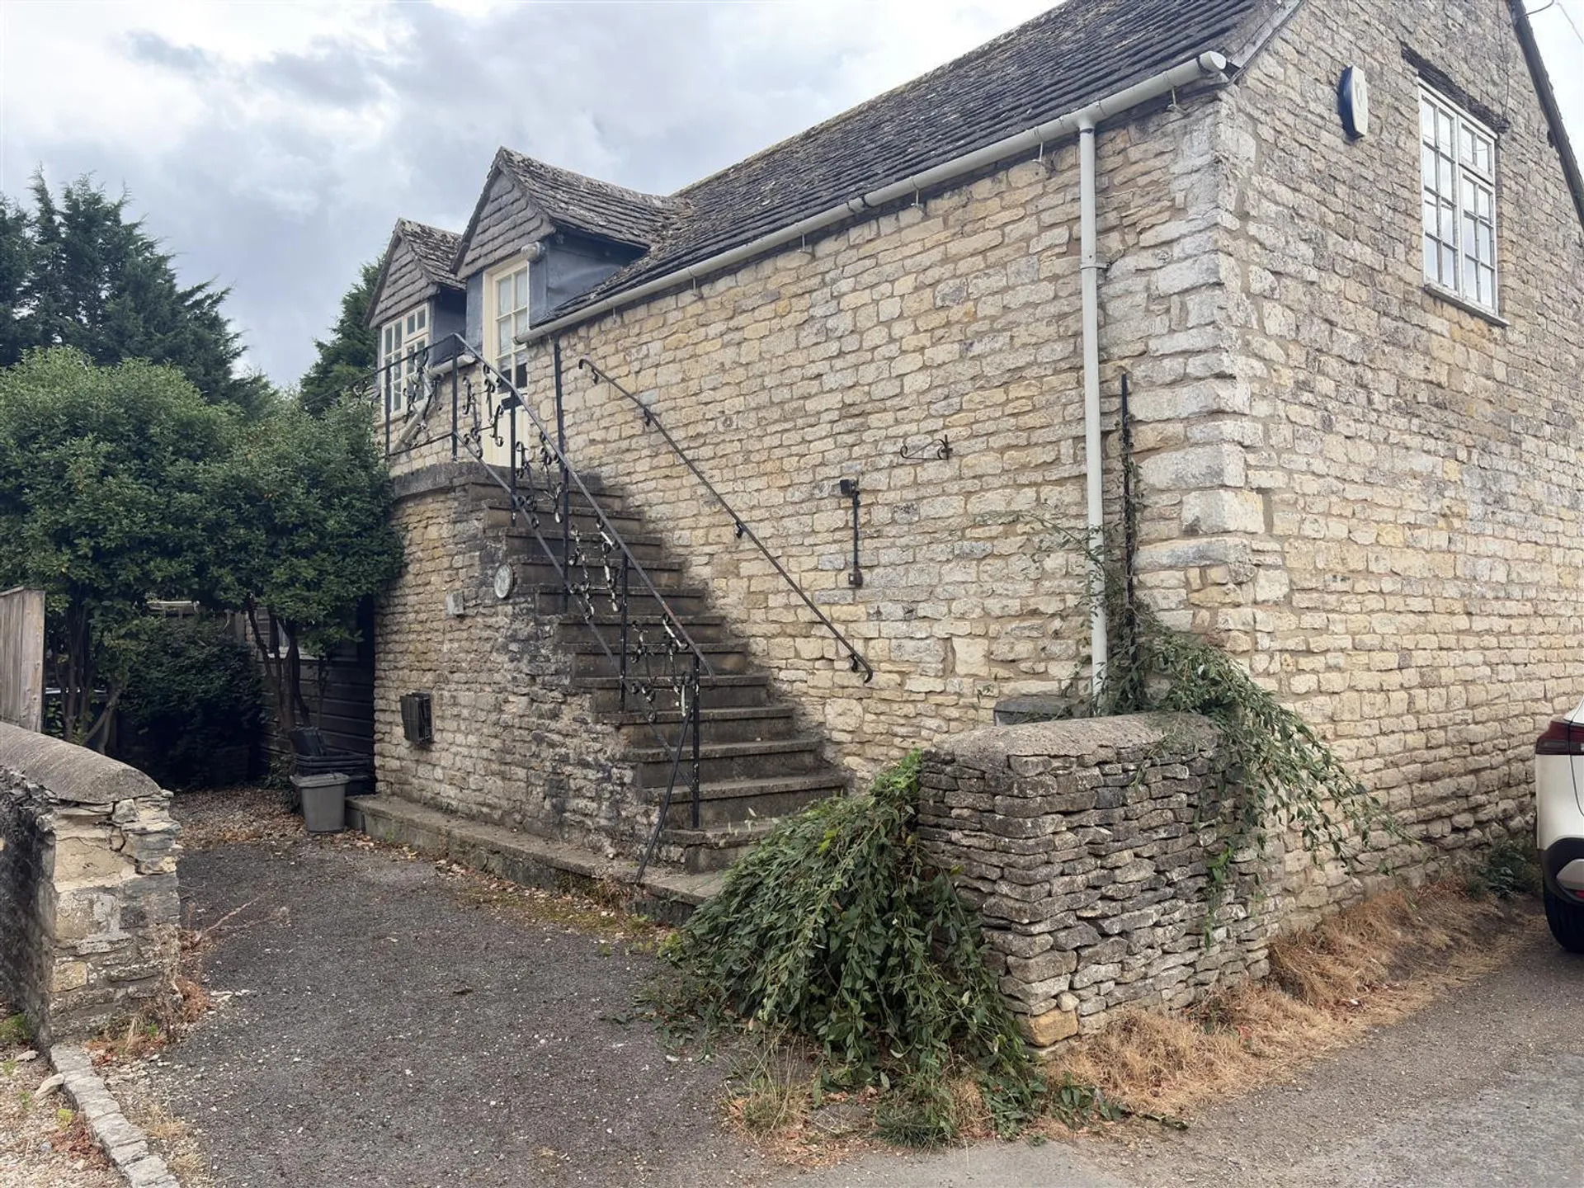
DESCRIPTION This mixed use commercial unit, with a residential flat above, is situated in the lovely Cotswold village of Shipton-under-Wychwood, immediately next door to the historic Lamb pub. The property benefits from convenient parking directly in front of the commercial unit, with additional parking to the side of the residential flat.
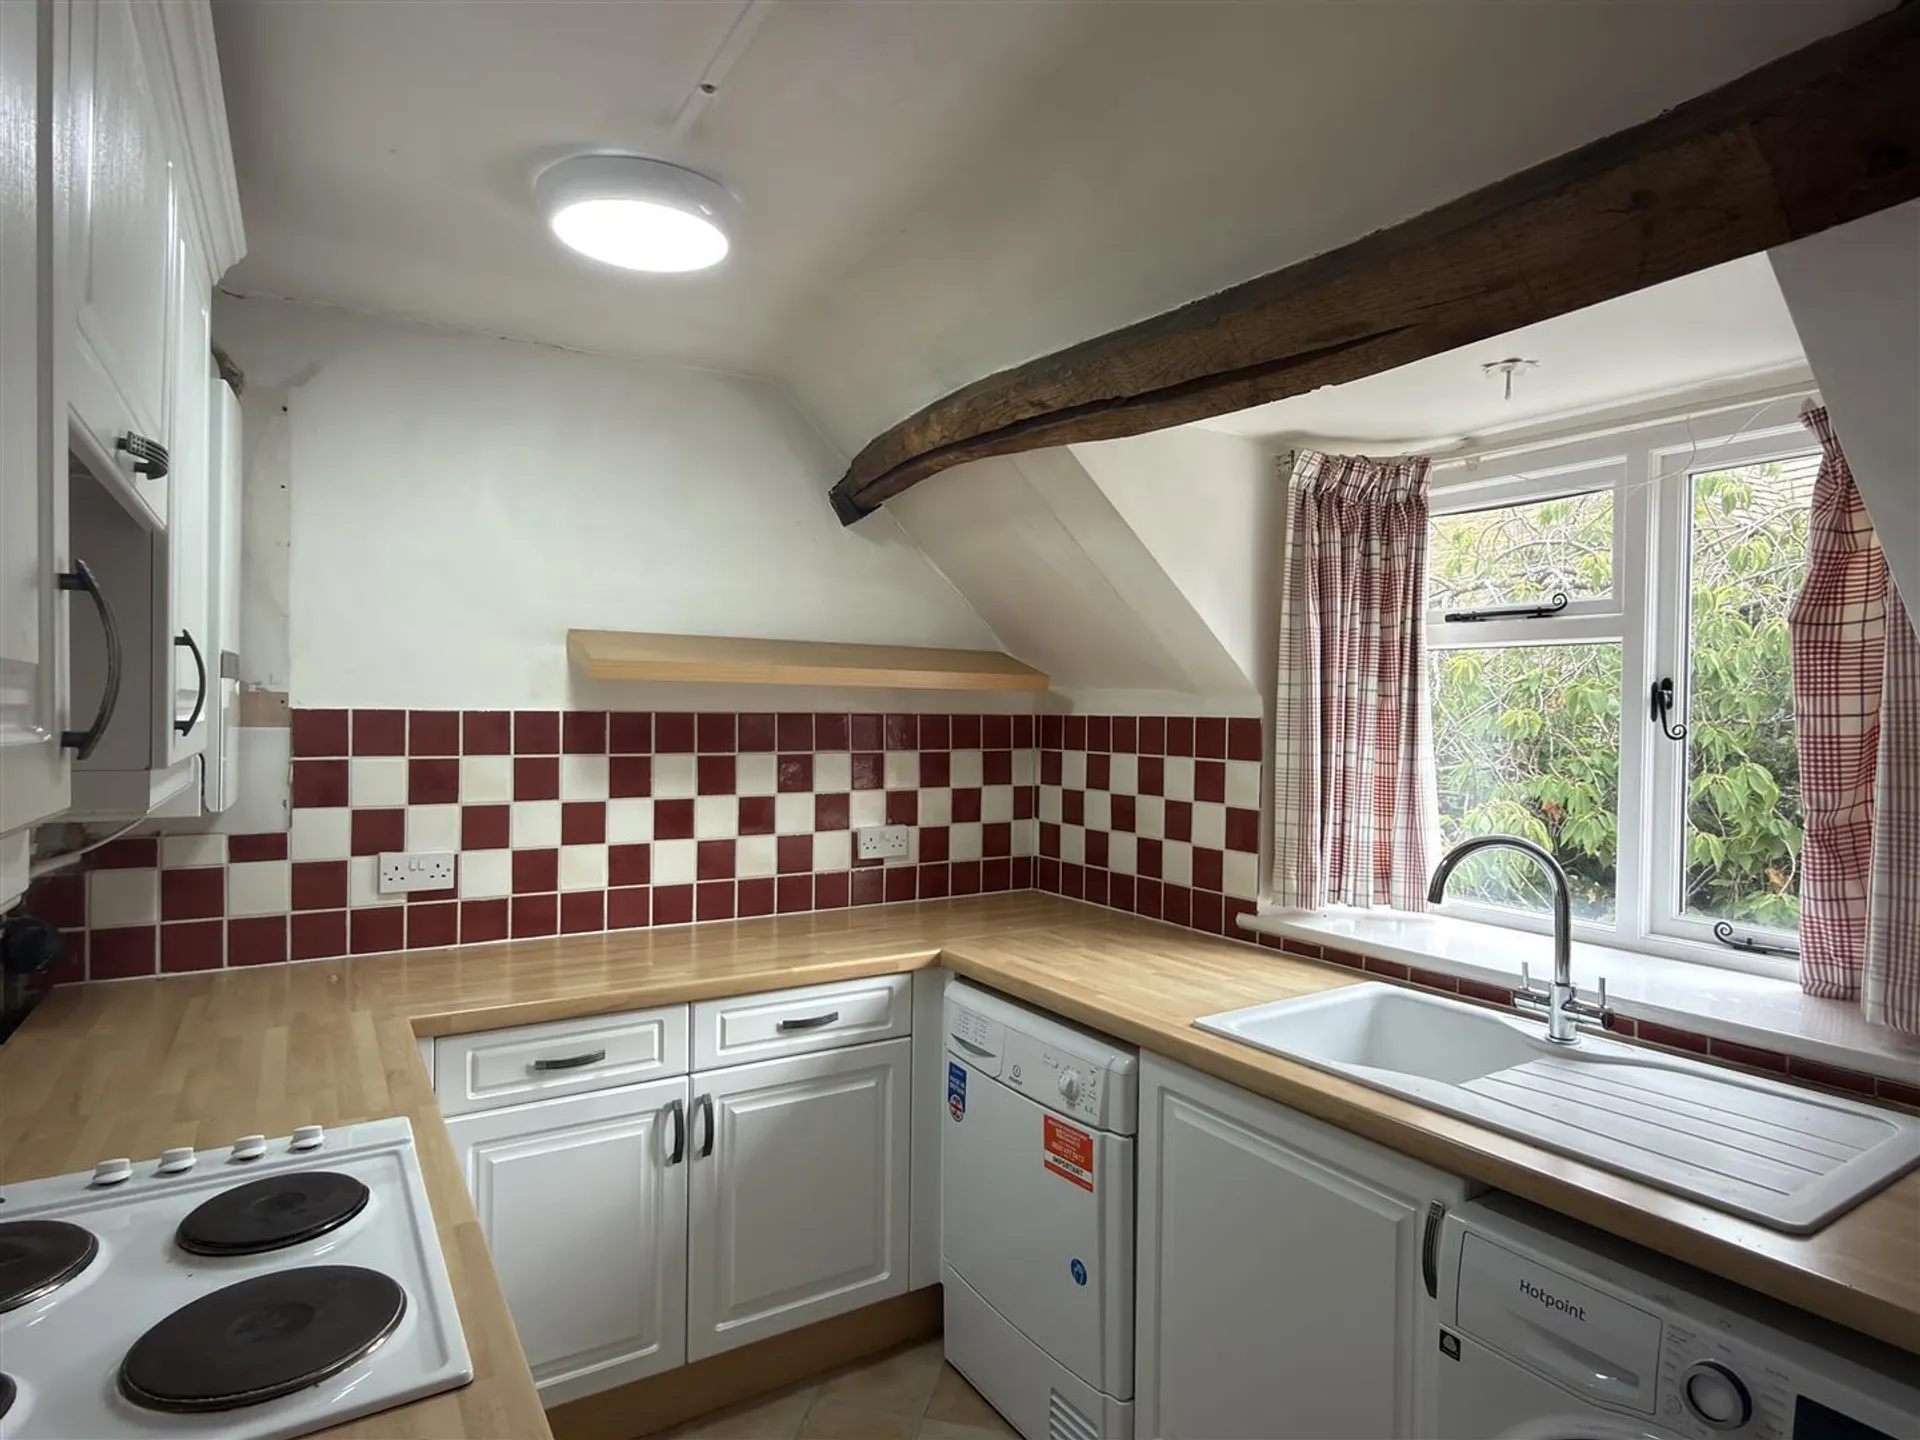
THE FLAT Stairs lead up at the side of the one bedroom flat. Upon entering the property, you are welcomed into the entrance hall, which features exposed wooden beams, a built in storage cupboard. The bathroom is situated to the side and benefits from plenty of built in storage space and exposed wooden beam feature. It is fitted with a WC, basin, bath, and overhead shower. The kitchen is fully functional and offers plenty of cupboard and storage space. It is equipped with an electric hob, fan oven, extractor fan, space for a freestanding dishwasher, and washing machine. Also features exposed wooden beams and a window looking to the front of the property. There is also convenient access to the loft. The spacious living room features a built in shelving unit along with a built in cupboard with a glass door, leading through to the entrance hall. A window overlooking the front of the property fills the room with plenty of natural light. Adjoining the living room is a generous double bedroom, complete with a built-in double wardrobe, exposed stonework and wooden beams. Outside, beside the stairs leading to the flat, is a gravelled area with space for a car.
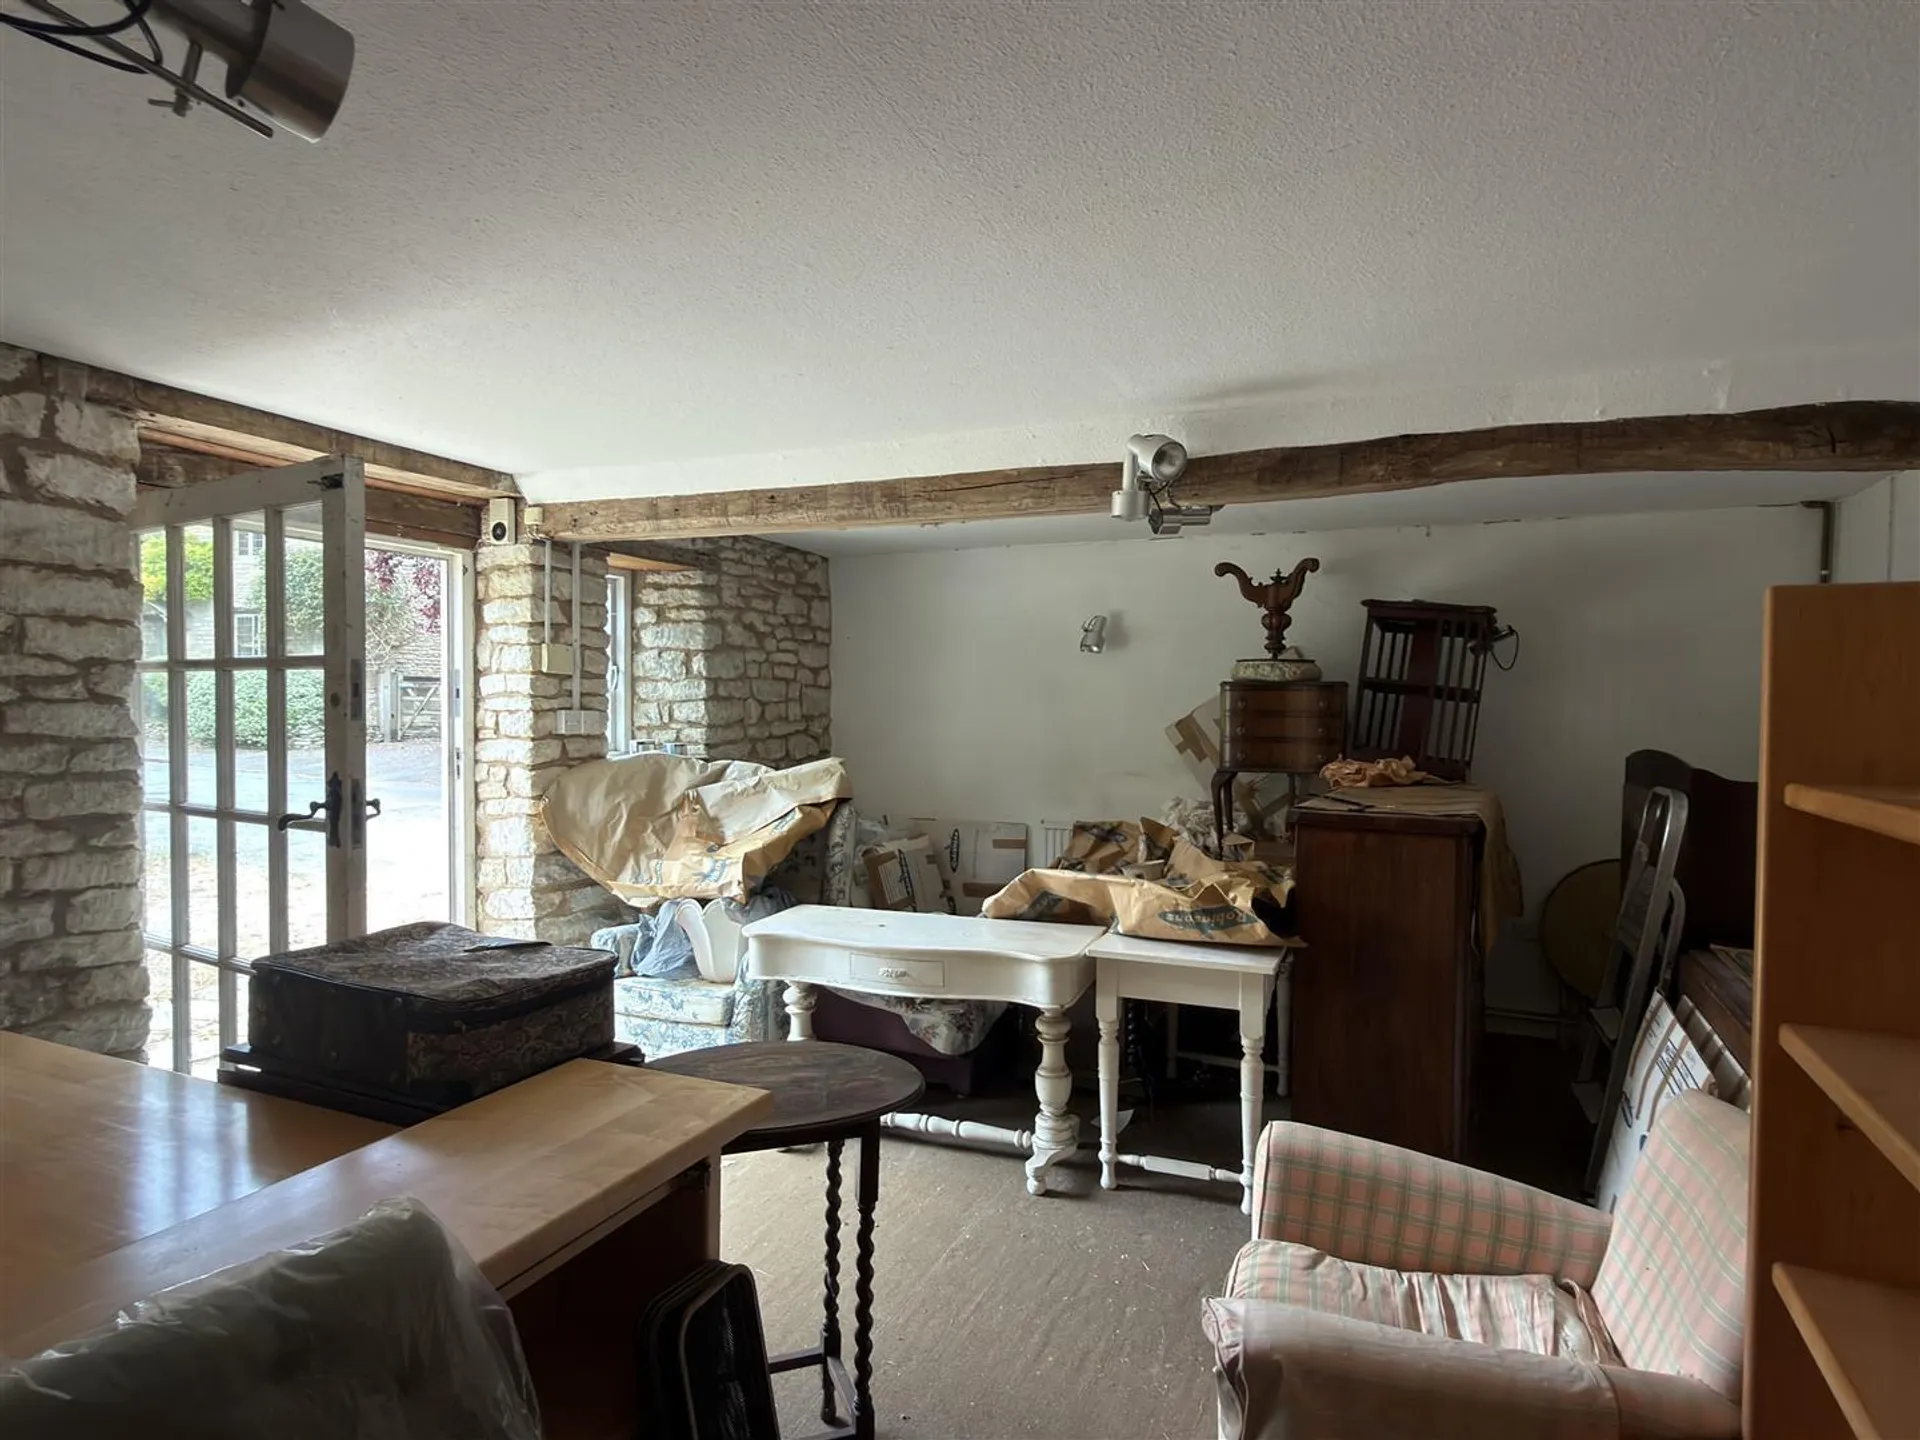
GROUND FLOOR COMMERCIAL UNIT We understand that as of 2020 the unit is class E commercial accommodation ( previously B1 ) and comprises of three good size office rooms and a W.C. There is also potential off road parking for two cars.
The rateable Value from 1st April 2026 is £5,900 per annum. The anticipated rental value: is approximately £10,000 per annum. We understand the property benefits from small business rates relief. We do advise that all prospective purchasers make their own enquiries.
SERVICES Mains water, gas, drainage, and electricity. Gas fired central heating.
FIXTURES & FITTINGS Only those specifically mentioned within the sale particulars are included in the sale. Please note that we have not tested the equipment, appliances and services in this property. Interested applicants are advised to commission the appropriate investigations before formulating their offer to purchase.
LOCAL AUTHORITY West Oxfordshire District Council Woodgreen Witney, Oxfordshire OX28 6NB Tel: 01993 861000 www.westoxon.gov.uk
COMMERCIAL EPC Commercial EPC rating of 125 E.
COUNCIL TAX The Council Tax for the apartment band A. Rate Payable for 2026/ 2027 £1669.62.
TENURE We believe the tenure is Freehold.
PLANNING There was previously local authority planning consent granted in April 2017 application to change use of the ground floor from Bl office to residential, erection of porch, demolition of external stairs on elevation and creation of two parking spaces. This has expired in April 2020. The application reference number: 17/0186/FUL